
Listed By
Agency Name: RE/MAX Victory + Affiliates
Agency Phone: 859-372-6000
Shown By
Agent Name: Stephen Dial
Agent Phone: (614) 579-8339
Agency Title: Cutler Real Estate

TOUR THIS HOME
Choose a date and time to see 5569 Regal Ridge Drive, Burlington, KY 41005.
I will get in touch with you shortly.

Property Description
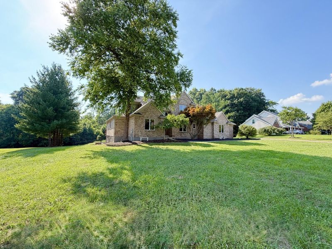
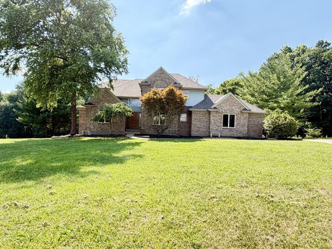
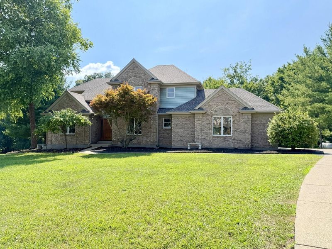
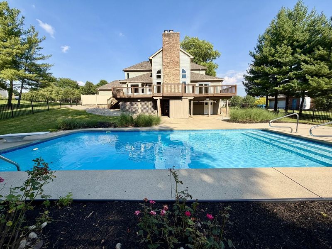
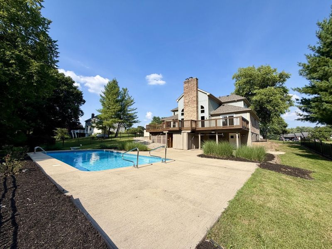
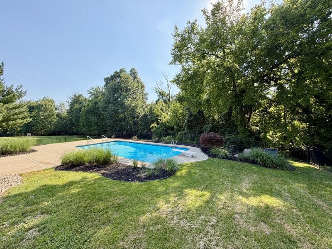
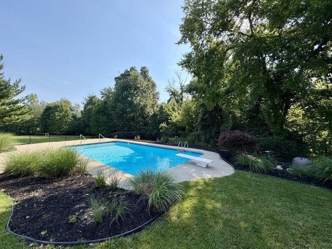
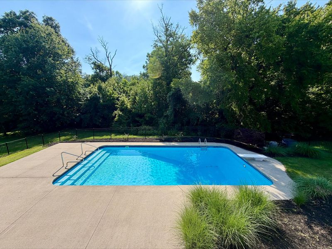
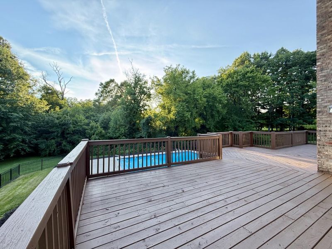
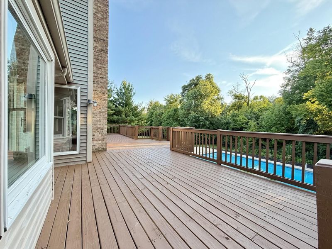
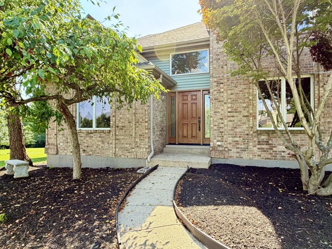
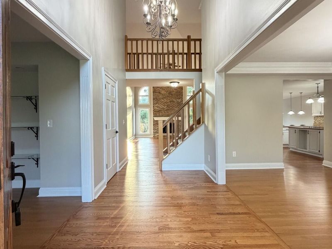
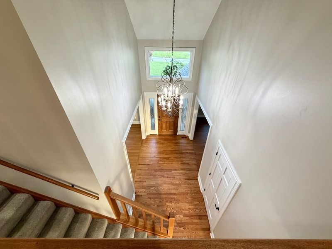
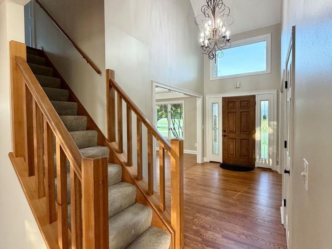
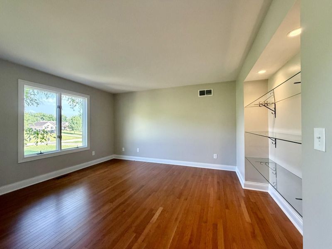
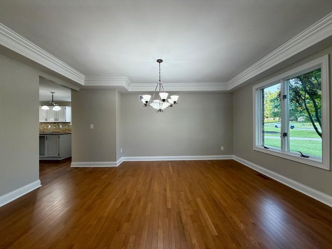
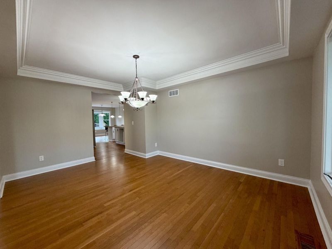
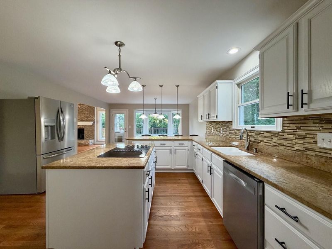
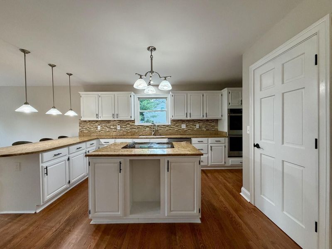
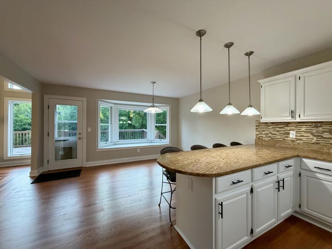
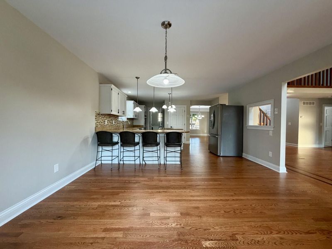
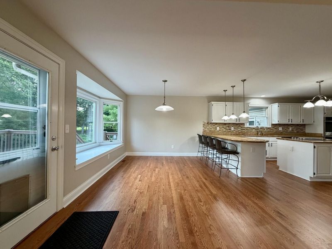
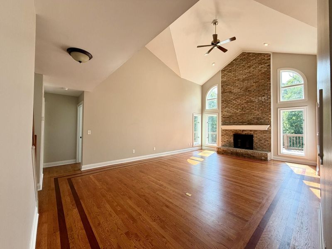
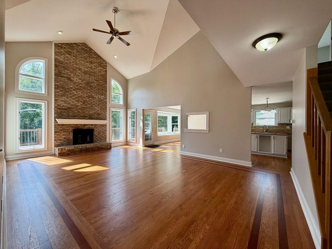
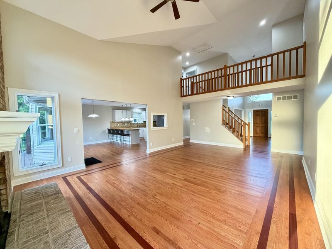
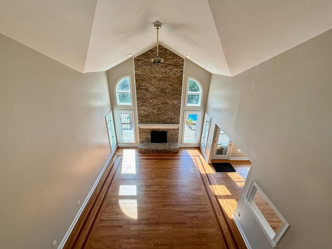
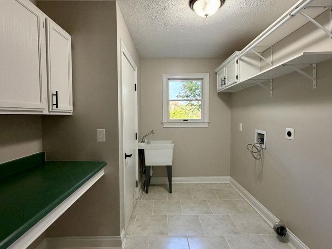
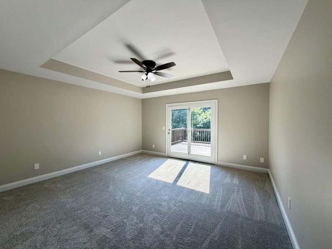
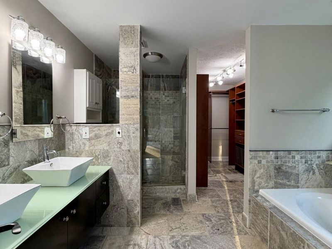
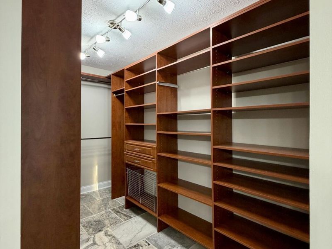
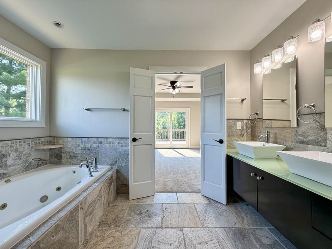
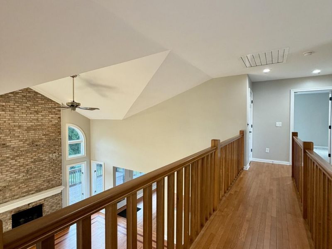
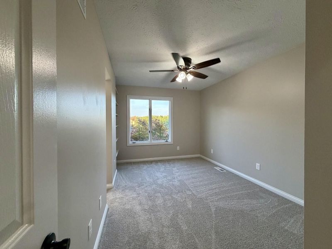
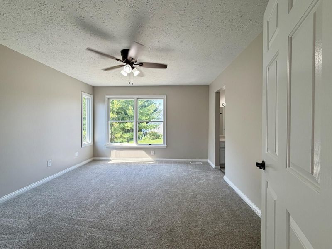
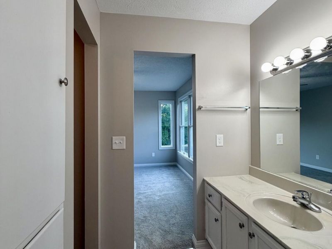
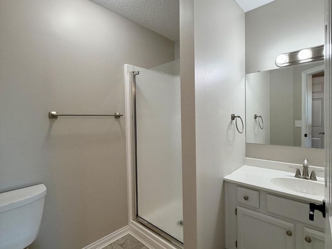
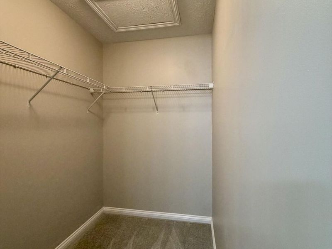
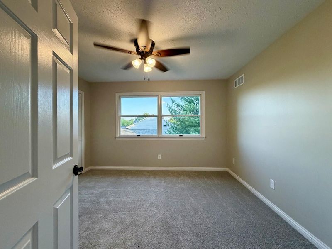
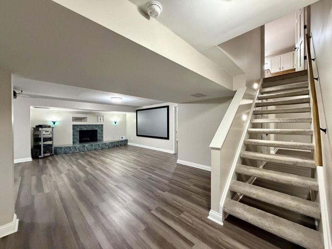
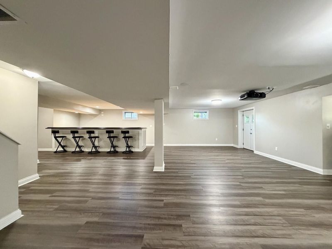
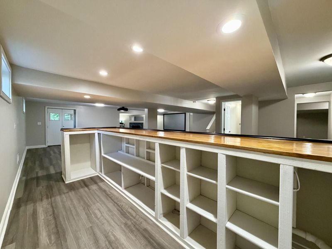
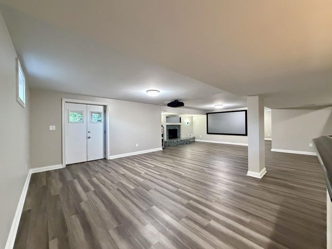
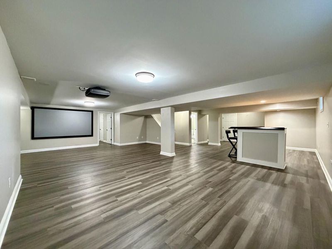
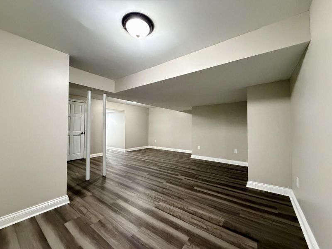
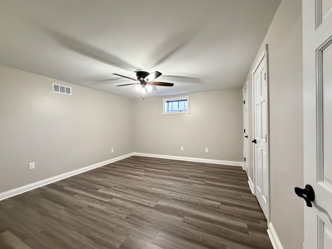
Elegant Custom-Built Brick Home w/ Textured Siding Accents Perfectly Appointed on 1.57 Beautifully Landscaped Acres Offering Approximately 4,200 Sq Ft of Finished Living Space on 3 Finished Levels. This 4-5 BDRM, 4.5 Bath Residence Showcases Timeless Design, Exceptional Craftsmanship, Elaborate Moldings, Rich Hardwood Floors, Soaring Ceilings, & Generously Sized Rooms. The Private Backyard is an Entertainers Dream Featuring an In-Ground Pool, Massive Deck, Covered Patio, & Mature Trees Creating a Beautifully Secluded Setting w/Incredible Sunsets. A Dramatic Two-Story Entry Opens to the Great Room w/ Soaring Ceilings, Floor-to-Ceiling Brick Fireplace, Expansive Windows, & Hardwood Floors. The Study w/ Built-In Glass Display Shelving Provides an Ideal Home Office, While the Formal Dining Room Features Crown Molding & Wainscoting. The Updated Kitchen Offers White Cabinetry with Crown Molding, Granite Countertops, Center Island, Stainless Steel Appliances, Double Oven, Linear Glass Mosaic Tile Backsplash, Breakfast Bar, & a Sunny Breakfast Bay Overlooking the Pool & Backyard. The Open Floor Plan, First-Floor Laundry, & First-Floor Primary Suite Make Everyday Living Effortless. The Updated Primary Bath Features a Whirlpool Tub, Walk-In Tile Shower, Dual Vessel Sinks, Travertine Flooring, & an Exceptional Walk-In Closet w/ Custom Organizers. Closet Organizers Continue Throughout Many Closets. The Finished Walkout Lower Level Includes a Spacious Recreation RM w/ a 2nd Fireplace, Dry Bar, Full Bath, Plus 2 Additional Finished Rooms Ideal for an Office, Exercise RM, Hobby RM, Playroom, or Guest Space. Recent Improvements Include New Roof Shingles & a New Water Heater. Exterior-Clad Windows Provide Lasting Durability & Low-Maintenance Living. Quality Construction, Thoughtful Updates, & Outstanding Indoor & Outdoor Living Come Together to Create a Home Youll Enjoy for Years to Come. Electric Heat Pump/Propane Hybrid HVAC/ Low County Tax Rate!
Property Features
Property Type: Residential - Single Family
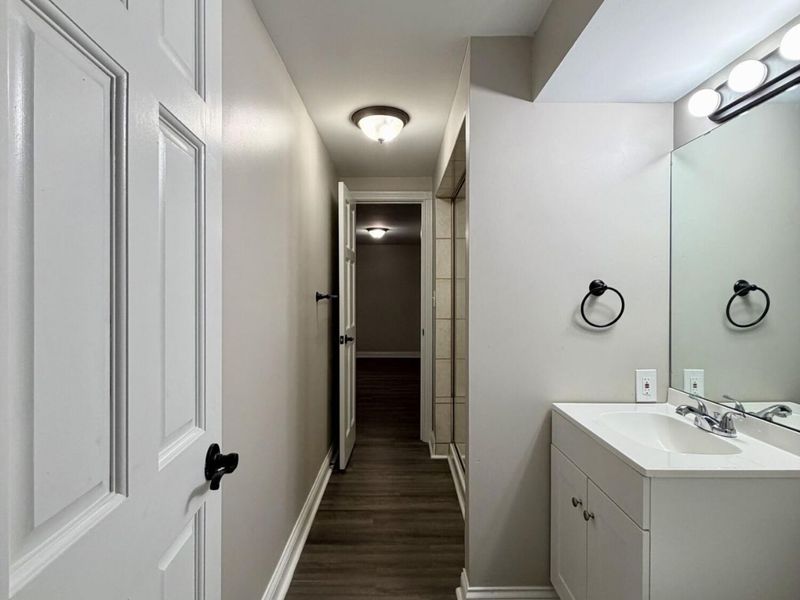
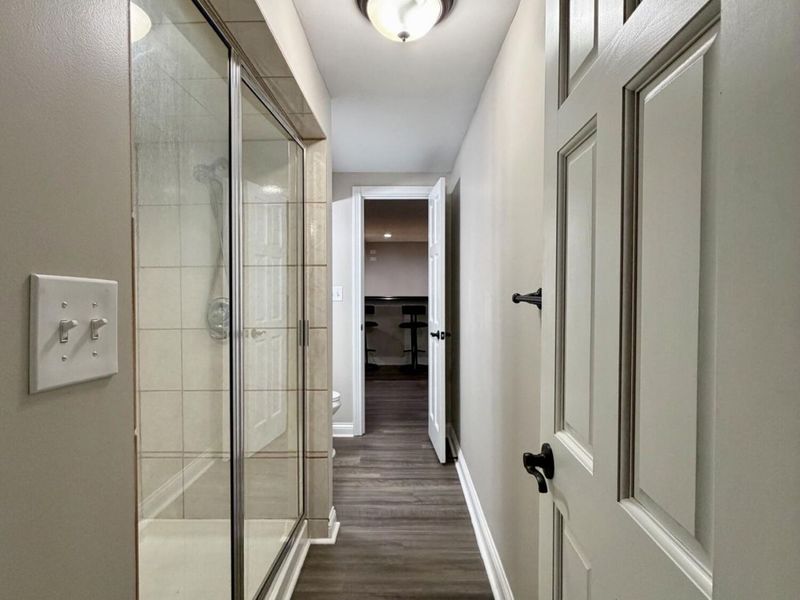
Basement: Full Finished Bath, Fireplace(s), Other, See Remarks, Full, Finished, Storage Space, Walk-Out Access
Basement: Yes
Cooling: Central Air
Fenced: Yes
Fireplaces: 2
Garage: 2 car attached
Heating: Propane, Heat Pump, Electric
Home Style: Transitional
Lot Size: 1.57 Acres
Roof Type: Composition, Shingle
Stories: 2.0
Year Built: 1992
Feature Descriptions
Appliances: See Remarks, Stainless Steel Appliance(s), Electric Cooktop, Electric Oven, Electric Range, Dishwasher, Double Oven, Refrigerator
Exterior: Other, See Remarks, Brick, Vinyl Siding
Exterior: Private Yard, Lighting, Other
Fencing: Fenced, See Remarks, Aluminum, Full
Fireplace: Brick, Ceramic, Gas, Wood Burning
Fireplace Y/N: Yes
Foundation: Poured Concrete
Interior: See Remarks, Kitchen Island, Walk-In Closet(s), Tray Ceiling(s), Storage, Soaking Tub, Open Floorplan, Granite Counters, Entrance Foyer, Eat-in Kitchen, Double Vanity, Dry Bar, Crown Molding, Chandelier, Bookcases, Breakfast Bar, Built-in Features, Cathedral Ceiling(s), Ceiling Fan(s), High Ceilings, Multi Panel Doors, Recess Ceiling(s), Recessed Lighting, Vaulted Ceiling(s)
Laundry: Laundry Room, Main Level
Lot: See Remarks, Level, Wooded
Lot Dimensions: 1.5702 Acres!
Parcel Number: 037.00-02-011.00
Parking: Attached, Driveway, Garage, Garage Faces Side, Off Street, On Street
Patio/Porch: Deck, Patio
Pool Features: In Ground
Property Condition: Existing Structure
Road Surface: Paved
Rooms Total: 12
Sewer: Public Sewer
Special View Info: Trees/Woods
Structure Type: House
Sub Type: Single Family Residence
Utilities: Propane
Water: Public
Window: Insulated Windows, Other, Bay Window(s), Casement
Wooded: Yes
Room Sizes
Entry: 13 X 6 Level - First
Great Room: 24 X 15 Level - First
Dining Room: 14 X 11 Level - First
Study: 13 X 12 Level - First
Kitchen: 14 X 14 Level - First
Breakfast Room: 15 X 10 Level - First
Laundry: 10 X 6 Level - First
Primary Bedroom: 15 X 14 Level - First
Primary Bath: 13 X 11 Level - First
Bedroom 2: 15 X 9 Level - Second
Bedroom 3: 13 X 12 Level - Second
Bedroom 4: 12 X 11 Level - Second
Bedroom 5: 14 X 12 Level - Lower
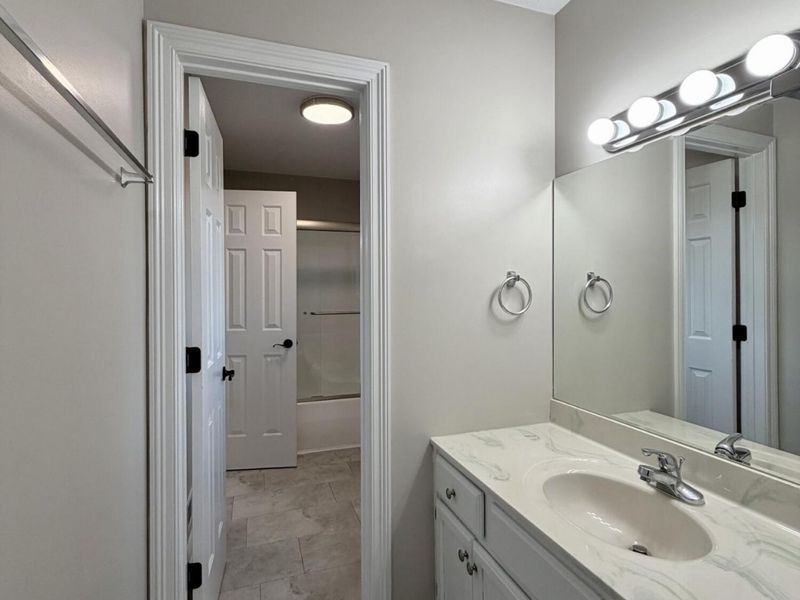
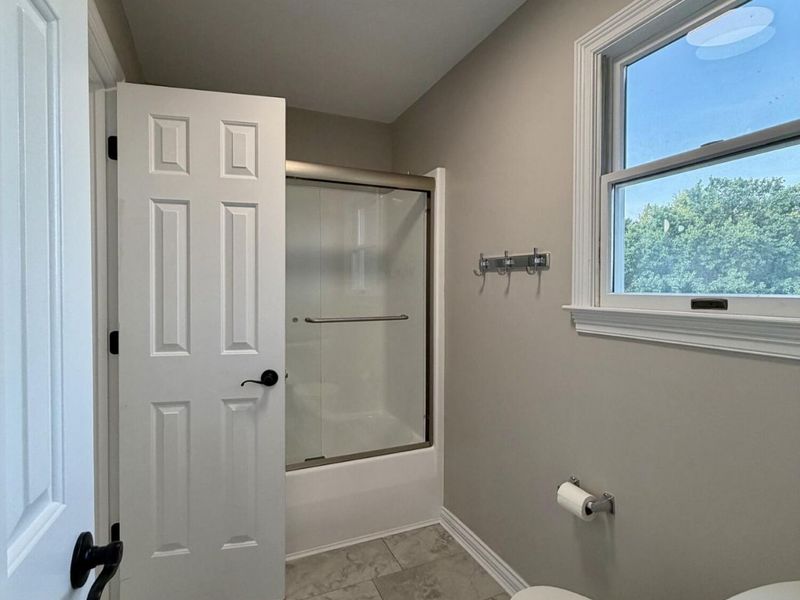
Bathroom 2: 13 X 7 Level - Second
Bathroom 3: 7 X 6 Level - Second
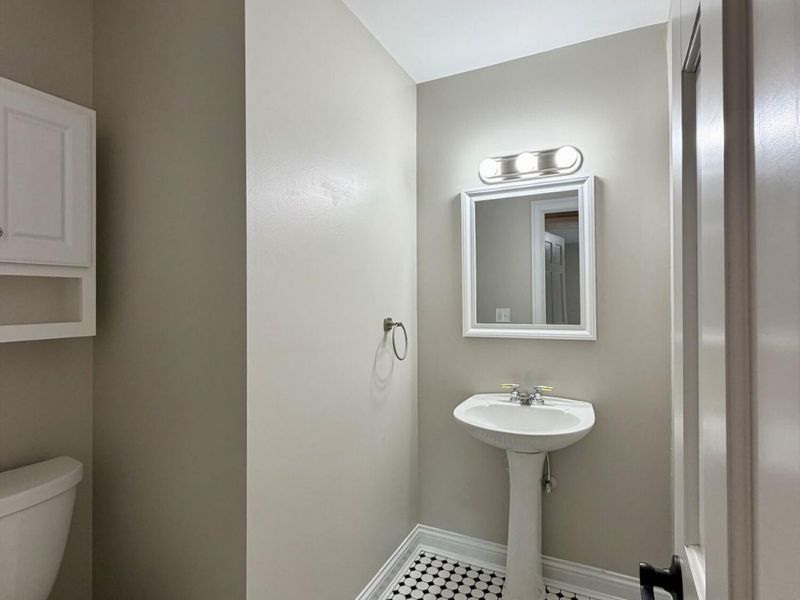
Bathroom 4: 5 X 5 Level - First
Bathroom 5: 11 X 5 Level - Lower
Recreation Room: 30 X 24 Level - Lower
Bonus Room: 16 X 16 Level - Lower
Local Schools
High School: Conner Senior High
Middle School: Camp Ernst Middle School
Elementary School: Goodridge Elementary
School District: Boone Co Public
Estimate Your Payment
Estimated Payment
$ 3,519.20 per month $3,329.62 Principal & Interest $0.00 Property Tax (data not provided by mls) $189.58 Homeowner's InsuranceChange Payment Information
Print This Listingx
Select a format below, new window will open and will prompt you to print.









5569 Regal Ridge Drive | MLS# 644952
This single family home located at 5569 Regal Ridge Drive, Burlington, KY 41005 is currently listed for sale with an asking price of $650,000. This property was built in 1992 and has 5 bedrooms and 4 full and 1 partial baths with 4213 sq. ft. Regal Ridge Drive is located within the Boone Co Public school district. Search Burlington real estate on sdial.cutlerhomes.com today.